
Weld Defects and Inspection Tools
Six videos on the weld defects CSWIP 3.1u and 3.2u ask you to name, and the gauges and cleaning kit you use around an inspection. I did not make them. I picked them, put them in teaching order, and wrote under each one what the exam wants you to take from it.
Video by video, with the exam angle
Each video teaches the concept. The line under it tells you how that concept turns up in the exam and where divers lose the mark.
Naming the defect

Exam angle. The examiner wants the right name and the right group. Porosity is rounded and volumetric. Undercut is a groove cut into the plate at the toe, and it is imperfect shape, not volumetric. That classification trap comes up every sitting.

Exam angle. Lock the trap pairs. Undercut versus overlap: a groove into the plate, or an unfused lip lying over the toe. Porosity versus slag: rounded, or sharp-edged. Both porosity and slag are volumetric. Report every defect as type, location and size.

Exam angle. A crack is the most serious class of defect. Lack of fusion and lack of root penetration are the offshore worry, and close visual inspection cannot confirm either from the surface. The exam answer is to call for NDT, not to clear the weld.
Measuring what you find

Exam angle. One gauge, several readings: undercut depth, fillet leg length, reinforcement height, misalignment. Know that on a fillet weld throat thickness sets the strength, not leg length. Use a calibrated gauge with an in-date certificate and take more than one reading.
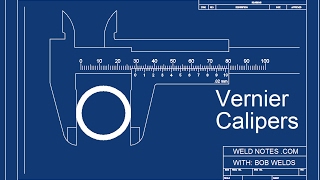
Exam angle. The exam can hand you a picture of a vernier scale and ask for the reading. Practise until it is automatic. Then remember the diver rules: stable body position, several readings averaged, and relay the number to surface as you take it, not from memory later.
Cleaning before inspection
Exam angle. Most cleaning is to prepare for close visual or MPI. Match the standard to the method: SA 1 for light cleaning, SA 2 and a half for near-white metal. For a weld, clean the weld plus at least 75 mm of parent metal each side. And treat any high-pressure water jet injury as deep and serious, even if it looks small.
The course is the exam practice
These videos show the defects. The NDTPrep 3.1u Interactive Theory course puts them in the order the syllabus uses, with a picture gallery to name each one, the plain-English explanations, and a quiz at the end of every module. Then the Q&A and Flashcards drill it until it sticks.
The videos on this page belong to their creators. I have not edited them. My notes are my own reading of the CSWIP syllabus and are not endorsed by the video makers.